Save
Ask
Tour
Hide
Share
$835,000
5 Days On Site

750 Bay Pointe Drive
Oxford Charter Township, MI 48371

For Sale|Single Family Residence|Active
4
Beds
4
Total Baths
3
Full Baths
1
Partial Bath
4,836
SqFt
$173
/SqFt
2014
Built
Subdivision:
OXFORD LAKES ESTATES 2
County:
Oakland
Call Now: 586-242-5838
Is this the listing for you? We can help make it yours.
586-242-5838
750 Bay Pointe Drive750 Bay Pointe Drive750 Bay Pointe Drive750 Bay Pointe Drive
Save
Ask
Tour
Hide
Share

Mortgage Calculator

Monthly Payment (Est.)

$3,810
Calculator powered by Showcase IDX, a Constellation1 Company. Copyright ©2026 Information is deemed reliable but not guaranteed.

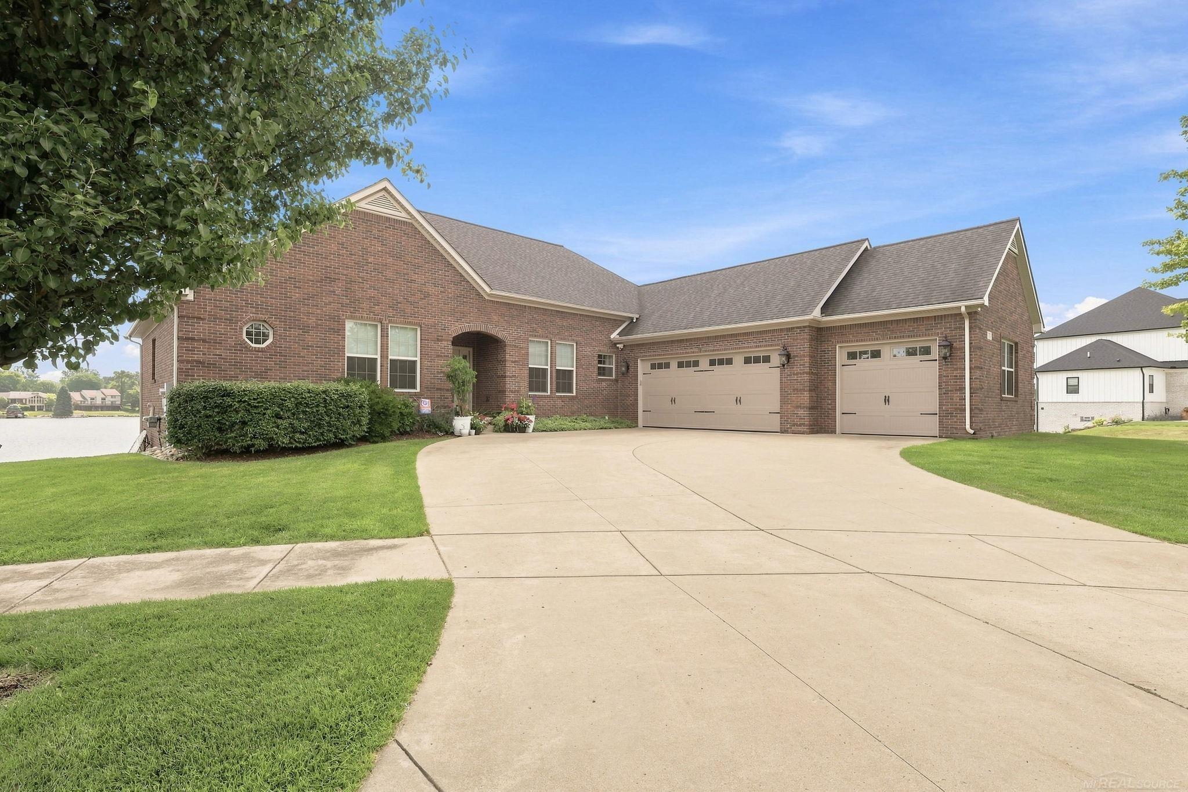
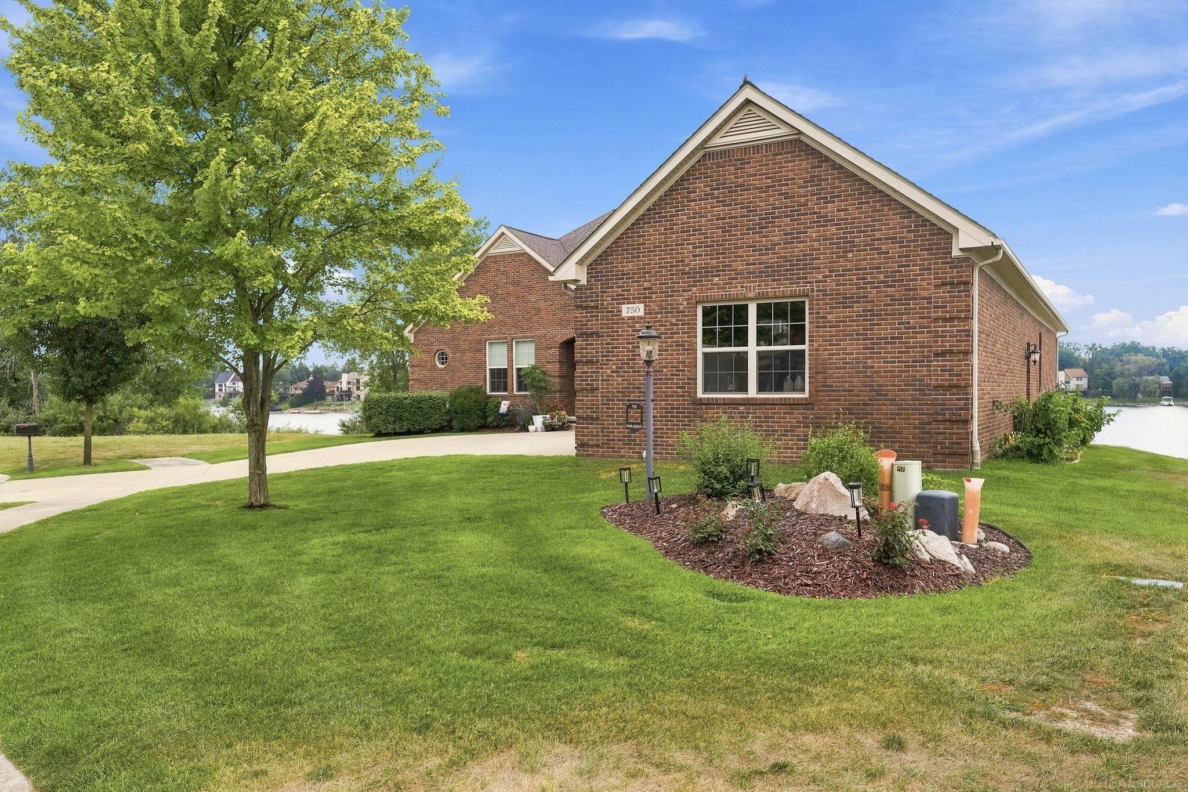
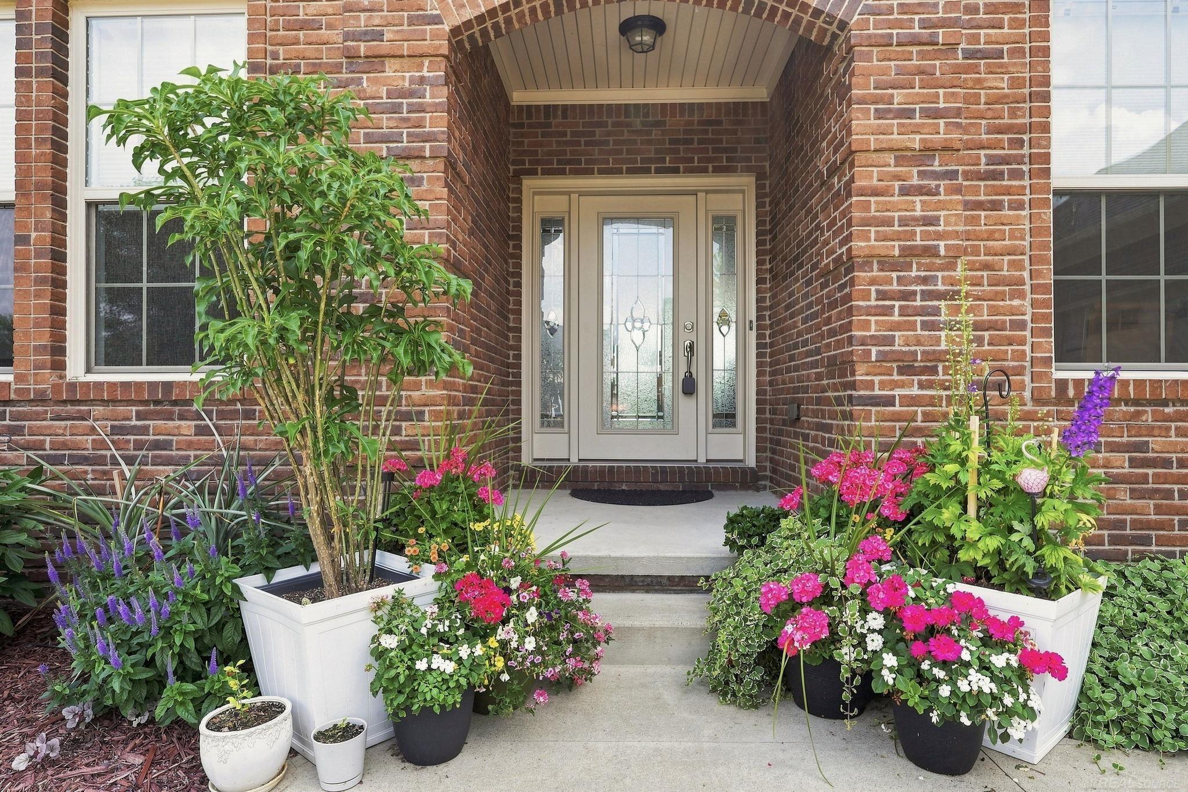
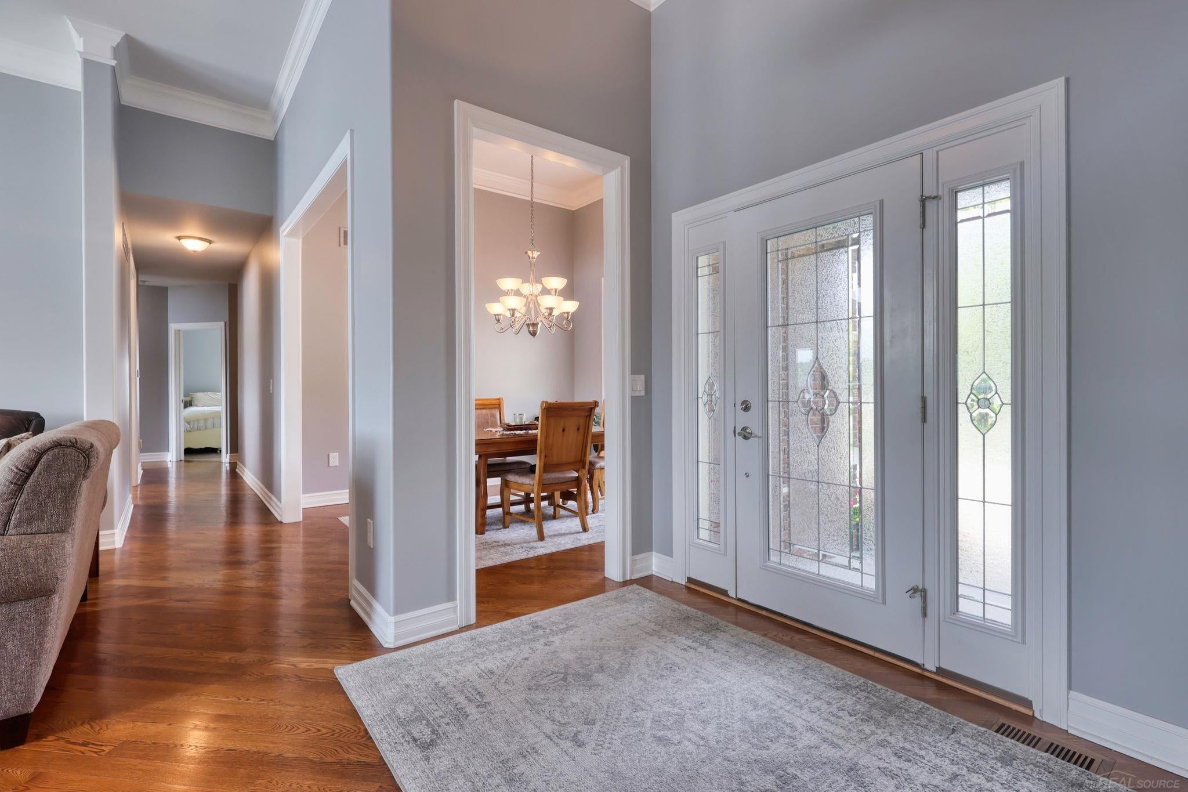
Experience exceptional lakefront living in this meticulously maintained full-brick ranch on beautiful Oxford Lake! Thoughtfully designed with quality craftsmanship throughout, this home offers 125 ft of lake frontage, stunning water views, premium finishes, and an ideal layout for everyday living and entertaining. Inside, you'll appreciate solid wood interior doors, extra insulation in every interior wall and the garage for added comfort, and beautiful tongue-and-groove hardwood flooring laid on a bias. The impressive great room boasts soaring ceilings, crown molding, a remote-controlled ceiling fan, and a thermal efficient gas fireplace with a marble surround and expansive high quality windows fill the space with natural light and showcase breathtaking lake views. These days a home office is practically a necessity, and this one is nice and roomy. The formal dining with crown molding is another entertainment staple. The gourmet kitchen features granite countertops and matching backsplash, double ovens, a gas cooktop vented to the exterior, Bosch dishwasher, GE stainless steel appliances, breakfast bar, custom cabinetry with a built-in wine rack and abundant recessed lighting. The spacious primary suite offers a bay window, ceiling fan, top-down/bottom-up cordless blinds, a walk-in closet with custom organizers plus an additional closet, and a private bath with dual sinks, jetted tub, Euro-glass shower, and attic access. Two additional bedrooms, including one with a ceiling fan, share a full bath with granite countertops and a soaking tub. A granite-appointed powder room and spacious first-floor laundry with abundant cabinetry complete the main level. The finished walkout lower level provides exceptional additional living space with a large fourth bedroom, a full bath with shower/changing room, and a spacious recreation area. Outdoor living is spectacular with a maintenance-free deck featuring glass railings and a motorized Sunsetter awning with wind sensor and privacy screen, plus a relaxing hot tub over

Save
Ask
Tour
Hide
Share
Listing Snapshot
Price 
$835,000
Days On Site 
5 Days
Bedrooms 
4
Inside Area (SqFt) 
4,836 sqft
Total Baths 
4
Full Baths 
3
Partial Baths 
1
Lot Size 
0.29 Acres
Year Built 
2014
MLS® Number 
58050216477
Status 
Active
Property Tax 
$10,298
HOA/Condo/Coop Fees 
$35.42 monthly
Sq Ft Source 
Estimated
Friends & Family
Recent Activity
3 days agoListing updated with changes from the MLS®
3 days agoStatus changed to Active
6 days agoListing first seen on site
General Features
Acres 
0.29
Attached Garage 
Yes
Cross Street 
South of Lakeville Rd / East of Lapeer Rd
Disclosures 
Taxes Homestead Exempt
Garage 
Yes
Garage Spaces 
3
Levels 
One
Parking 
AttachedGarage
Pets 
Call
Property Sub Type 
Single Family Residence
Sewer 
Public Sewer
Special Circumstances 
Standard
SqFt Above 
2418
SqFt Below 
2418
Style 
Ranch
Water Source 
Public
Zoning 
Residential
Interior Features
Appliances 
Gas Water HeaterDishwasherDryerMicrowaveOvenRefrigeratorRangeWasher
Basement 
FinishedFullWalk-Out Access
Cooling 
Ceiling Fan(s)Central Air
Fireplace 
Yes
Fireplace Features 
GasLiving Room
Flooring 
Hardwood
Heating 
Forced AirNatural Gas
Interior 
Cathedral Ceiling(s)Entrance FoyerHigh CeilingsHigh Speed InternetWalk-In Closet(s)
BathFull 
Dimensions - 9.0 x 4.0
BathLav 
Dimensions - 3.0 x 7.0
Bedroom 2 
Dimensions - 12.0 x 11.0
Bedroom 3 
Dimensions - 11.0 x 9.0
Bedroom 4 
Dimensions - 11.0 x 14.0Level - Basement
BreakfastNookRoom 
Dimensions - 12.0 x 12.0
Dining Room 
Dimensions - 10.0 x 10.0
Kitchen 
Dimensions - 12.0 x 11.0
Laundry 
Dimensions - 5.0 x 10.0
Library 
Dimensions - 10.0 x 10.0
Living Room 
Dimensions - 17.0 x 16.0
Master Bathroom 
Dimensions - 12.0 x 11.0
Master Bedroom 
Dimensions - 18.0 x 22.0
Save
Ask
Tour
Hide
Share
Exterior Features
Construction Details 
Brick
Exterior 
Balcony
Patio And Porch 
DeckPatioPorch
Pool Features 
None
Waterfront 
Yes
Waterfront Features 
Lake FrontLake PrivilegesWaterfront
Community Features
Accessibility Features 
Therapeutic Whirlpool
Association Dues 
425
Financing Terms Available 
CashConventional
HOA Fee Frequency 
Annually
MLS Area 
Area02041OxfordTwp
Roads 
Paved
School District 
Oxford
Schools
School District
Oxford
Elementary School
Unknown
Middle School
Unknown
High School
Unknown
Listing courtesy of Epique Inc.: (248) 494-4400


IDX provided courtesy of Realcomp II Ltd. via MiRealSource. Copyright © 2026 Realcomp II Ltd. Shareholders.

IDX information is provided exclusively for consumers' personal, non-commercial use and may not be used for any purpose other than to identify prospective properties consumers may be interested in purchasing and that the data is deemed reliable but not guaranteed accurate by the MLS.

Neighborhood & Commute
Source: Walkscore
Save
Ask
Tour
Hide
Share